|
Building
Specifications |
|
|
L’Elite de Sursock technical specifications (building and interior finishes) shall comprise the
following superior materials/equipment or their equivalent: |
|
| ARCHITECTURE, STRUCTURE AND FACILITIES |
|
| • | Sturdy seismic design (acceleration 2.5m/s-2). |
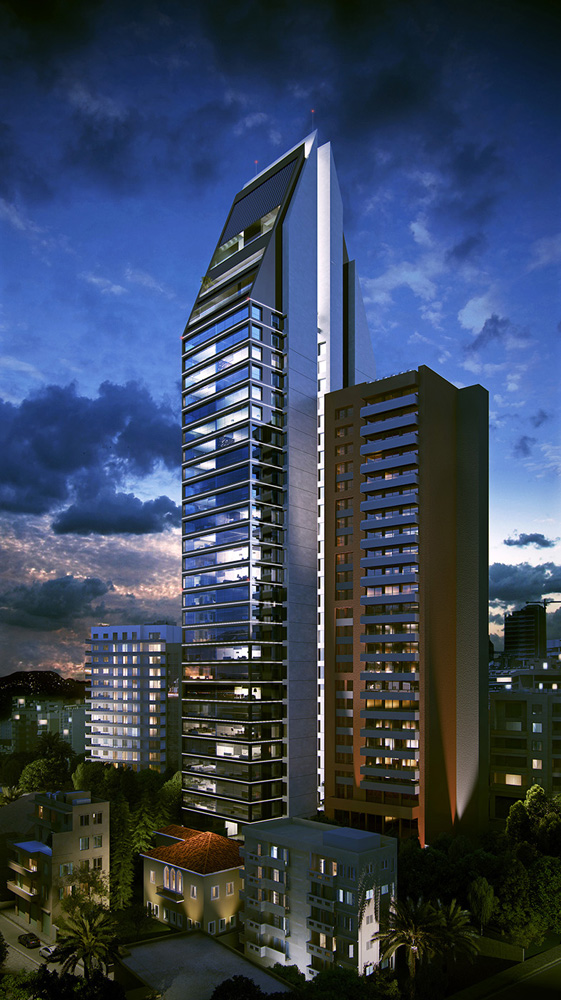
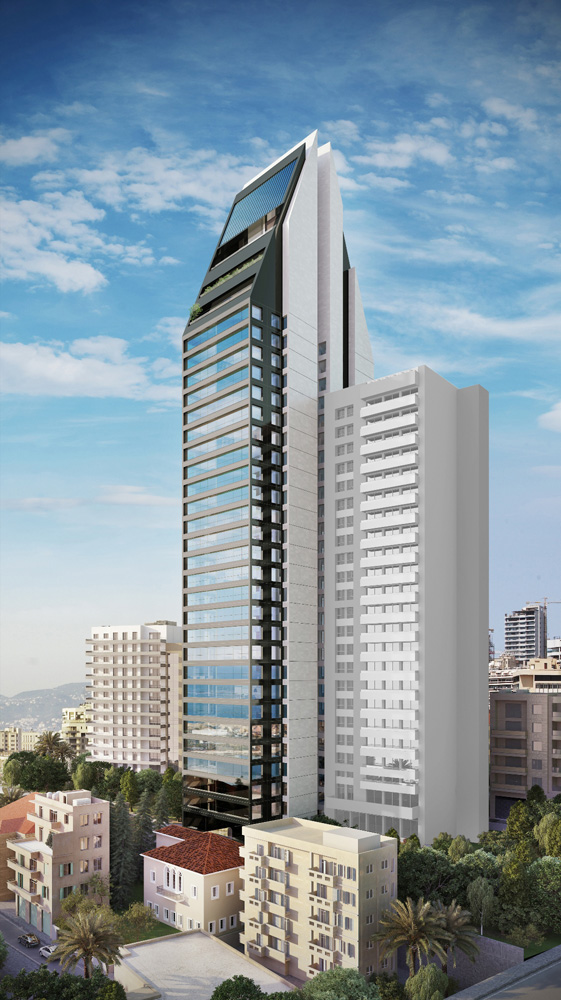
| • | Modern facades. |
| • | Eco-friendly with many Green features including gas and solar panels for sustainable hot
water and heating generation - solar panels would satisfy around 70% on average of the
annual hot water and heating requirements of the Tower. |
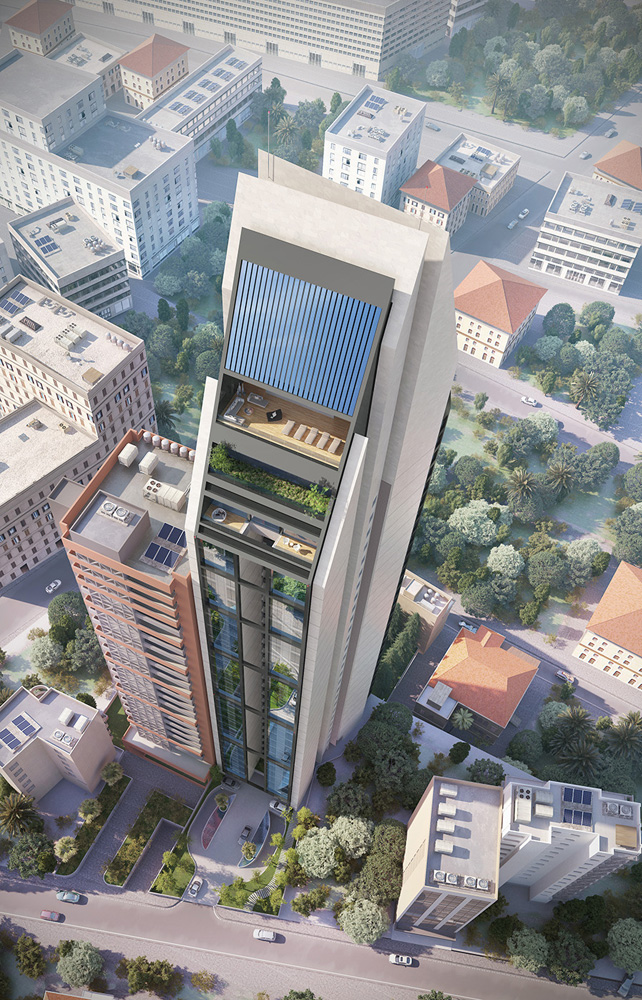
| • | Beautifully landscaped drop-off court in front of the Tower with independent entry and exit
ramps to the garage (automatic irrigation system to all common areas and planters). |
| • | Spacious and high-ceiling lobby (4.5m) finished in rich marble, glass, wood and stainless steel. |
| • | Double walls for all external masonry (minimum 3 cm airspace). |
| • | Double-glazed aluminum panels with Lift & Slide system for main façade doors and windows
SCHUCO. |
| • | Roller shades (TechnoShade) motorized by SOMFY, DOMECO. |
| • | Custom design glazed balustrade. |
| • | High ceiling of 3.2 meters (net) for all apartments. |
| • | Service elevator with a dedicated service entrance opening directly into the kitchen area
in all apartments. |
| • | Private storage rooms. |
| • | Drivers' waiting room and facilities. |
| • | First basement level dedicated to visitors' parking. |
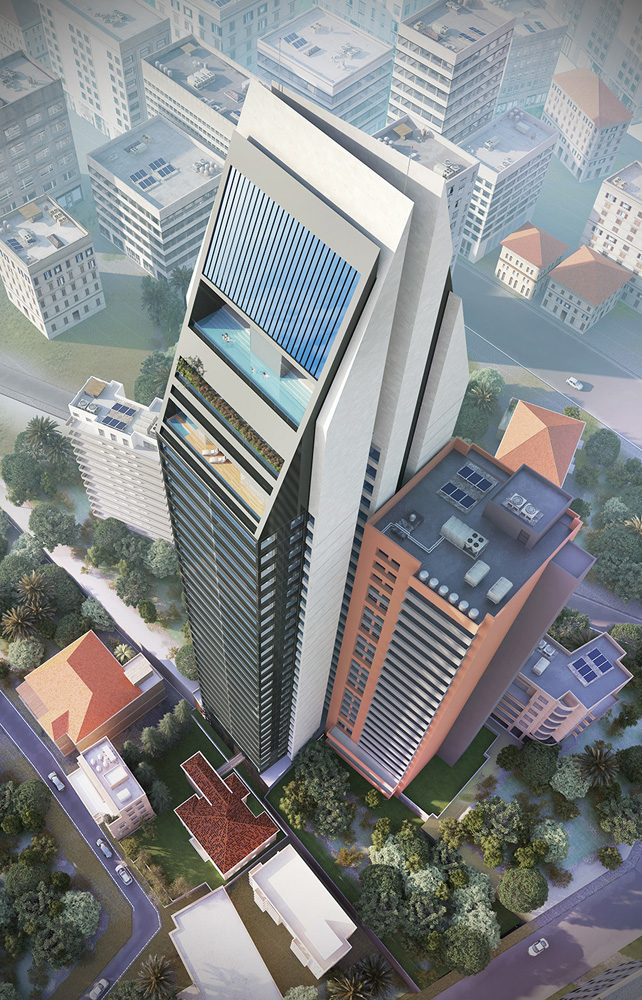
| • | Fully furnished club house at the roof of the Tower with modern gym facilities, topped
by an infinity pool and a sun deck for residents and their guests.
|
|
| MECHANICAL SYSTEMS |
|
| • | Modern "Building Management System" to manage all common areas and facilities. |
| • | Four VVVF high-speed (3.0 m/s) passenger elevators (2 dedicated for each Block) and one
VVVF High-speed (2.5 m/s) service elevator for both apartment, MITSUBISHI. |
| • | Variable Refrigerant Volume (VRV) air-conditioning HITACHI, TOSHIBA, DAIKIN. |
| • | Independent gas boilers located in the shaft of each apartment on the same floor (CHAPPEE,
IDEAL STANDARD, DEDIETRICH) with individual counters for the consumption of gas. |
| • | Floor heating in the reception area and aluminum heating radiators and towel dryers in the
bedrooms and service area, ACOVA, ROCCA, FERROLI, ZENDER. |
| • | Common water tank. |
| • | Artesian well and water treatment plant. |
| • | Polypropylene pipes inside the apartments, European galvanized steel pipes for cold water
in common areas and UPVC pipes (European standards) for sewage and drainage. |
| • | Wet riser in case of fire, with automatic sprinkles in parking area and hose reel on each floor. |
| • | Fire escapes shall be pressurized. |
| • | Design of cooling, heating, ventilation and load calculation shall be as per ASHRAE
international standards and applicable local public safety laws. |
|
|
ELECTRICAL SYSTEMS |
|
| • | Home automation system, LEGRAND, BTICINO. |
| • | Switches, sockets and outlets LEGRAND, BTICINO with earth. |
| • | Switchboards and circuit breaker SCHNIDER. |
| • | Videophone entry control system, LEGRAND, BTICINO. |
| • | Full load back up power generators with automatic transfer switch, PERKINS, CAT. |
| • | CCTV monitoring system, BOSCH, SONY , PHILIPS. |
| • | Fire alarm system in common areas, SIMPLEX, ESSER, ZETTLER, EDWARDS. |


.jpg)